Call Now Book Repair
FL Dispatch: Active

Commercial Glass Railing Installation for Balconies, Rooftops, and Atriums in Florida

Licensed and Insured
Technicians Available in 24 Hours
Parts & Labor Guaranteed for 3 Months

On a condo balcony, a hotel pool deck, or a restaurant rooftop, a railing is a guard under the Florida Building Code, and an inspector treats it like one. Glassdudes installs commercial glass railing systems across Florida: base-shoe, standoff, and post-and-clamp systems with laminated safety glass, engineered for the load before the first panel is ordered. A licensed tech is on site within 24 hours of your call, measuring the run and checking what the railing will be anchored to. Systems start at $140 per linear foot installed.

Free estimate

Request a Priority Repair / Installation


    Which Commercial Glass Railings Go Where

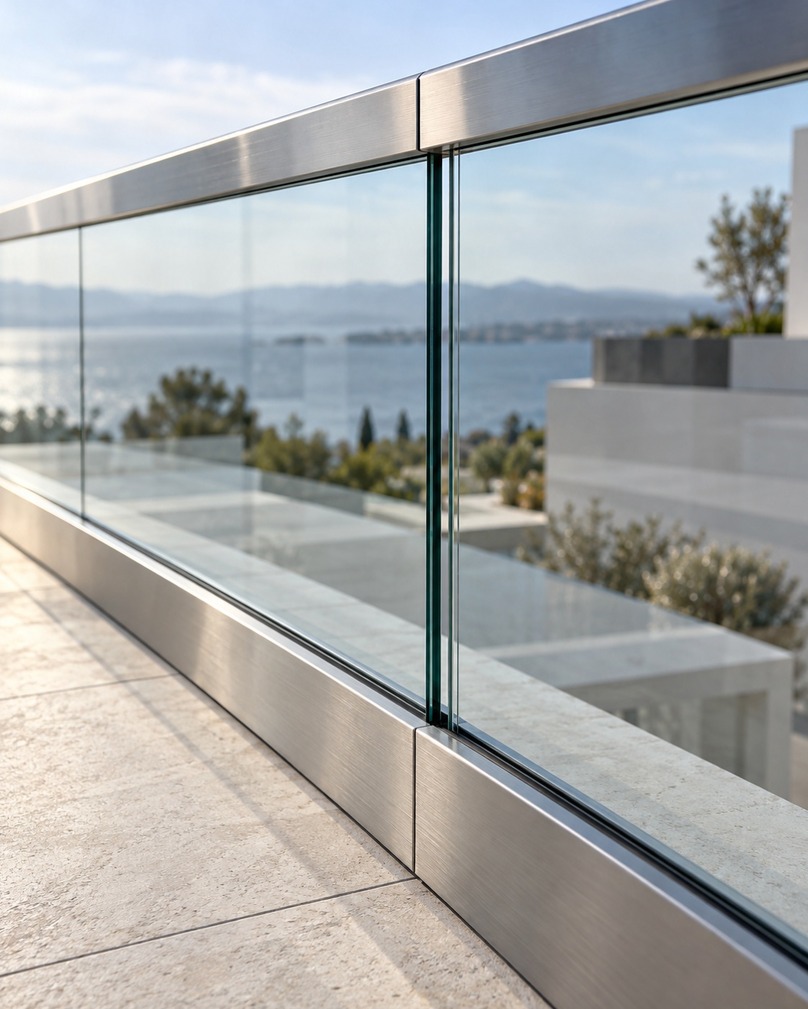
    Base shoe Condo and hotel balconies A base shoe mounted on top of the slab or on its face, laminated glass, and a cap rail where the engineering calls for one. We work balcony by balcony against the association’s spec, so floor 12 ends up looking like floor 3.
    Standoffs Pool decks and amenity terraces Standoffs, the round stainless fittings that hold each panel off the deck, keep the view open. If the glass also acts as the pool barrier, the pool rules for height and self-closing gates come on top of the guard rules. Our glass pool fence work covers that side.
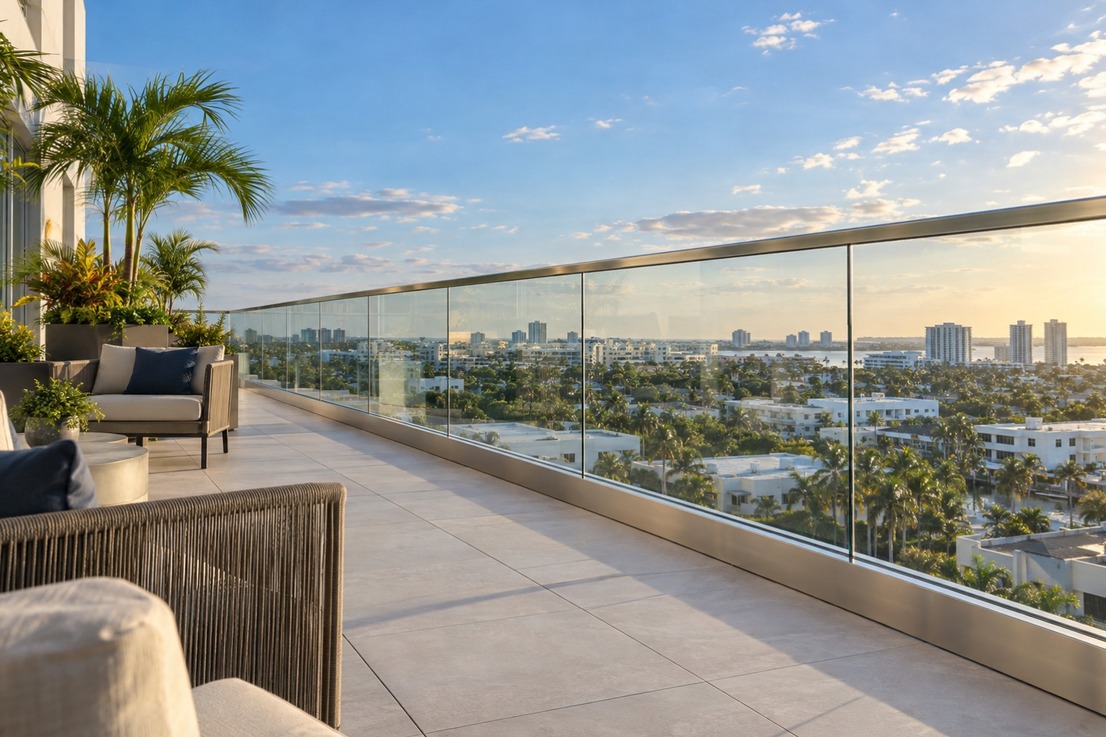
    Base shoe + cap rail Rooftop bars and restaurant patios Higher up, more wind, and more people leaning on the rail with a drink in hand. We usually recommend a base shoe with a cap rail here. Sturdier feel, and the rail gives guests somewhere to set a glass that isn’t the glass.
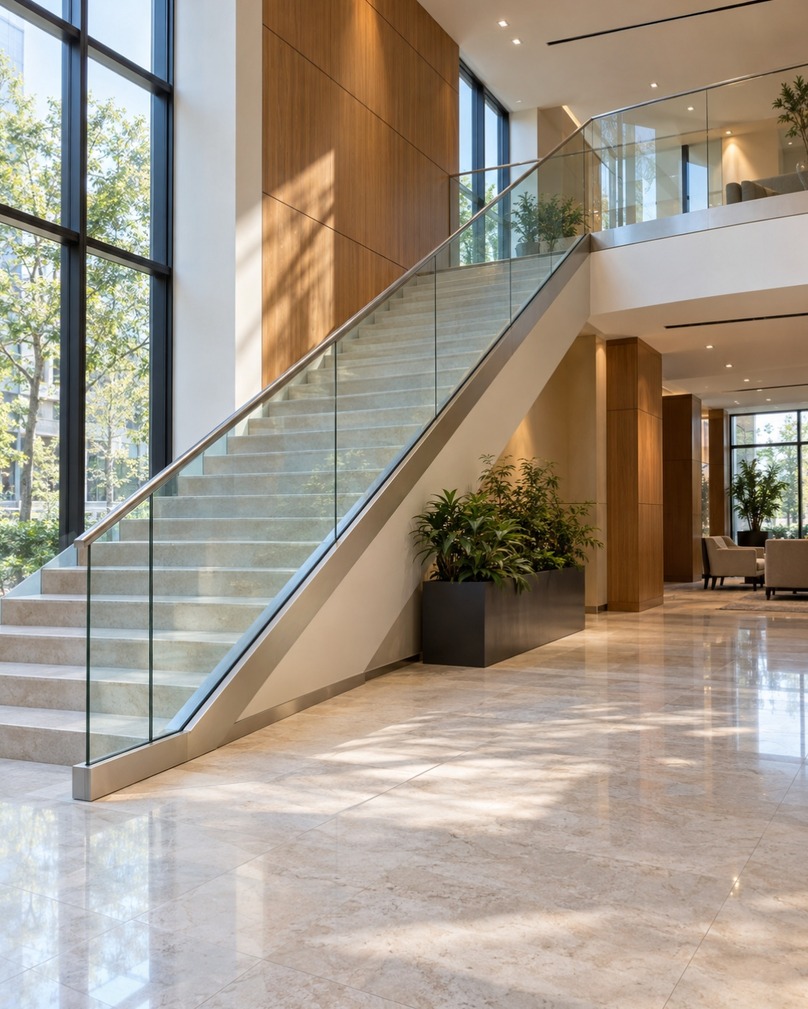
    Laminated + handrail Office atriums, mezzanines, and lobby stairs Inside, the glass lets light through the whole building instead of stopping at a row of pickets. People walk underneath these railings all day, so we install laminated glass here without exception, and on a stair we add the separate handrail the code usually asks for.

    Railings, Windows and Doors in One Glass Package

    Railings are rarely the only glass on the job. A lobby gets a glass stair rail and a new entrance in the same renovation. A condo board swaps the balcony railings in the same season it replaces the windows. A rooftop bar wants glass along the edge and a glass door out to the terrace. We take those parts on as well, through our commercial glass door installation and commercial window installation work. The glass for the whole project then comes from one crew on one schedule, and you still decide part by part what goes ahead now.
    commercial glass railing systems 2
    commercial glass railing systems 3
    commercial glass railing systems 1

    Commercial Glass Railing Systems and the Florida Guard Code

    Most of what makes a commercial railing different from a residential one sits in a few numbers. Here they are, with what we do about each:

    30 in When a guard is needed What the code asks An open side of a walking surface more than 30 inches above the floor or grade below How we handle it We measure the drop on site, including sloped decks and stair runs.
    42 in Height What the code asks At least 42 inches How we handle it Top of glass or cap rail set at 42 inches or more from the walking surface
    4 in Openings What the code asks In the lower 36 inches, a 4-inch sphere must not pass through How we handle it Gaps at the base, between panels, and at the walls stay under that.
    50 plf + 200 lb Loads What the code asks 50 pounds per linear foot along the top, plus a 200-pound point load How we handle it The system and its anchors are engineered, not just the glass
    Laminated Glass What the code asks Laminated glass, tempered or heat-strengthened, where people can walk below How we handle it Laminated by default on balconies, mezzanines, and stairs
    2+ plies Top rail What the code asks Required unless the laminated glass has two or more plies of equal thickness and type How we handle it Cap rail or a qualifying laminated make-up, settled before ordering
    All six come from the Florida Building Code. Permits applied for before December 31, 2026 fall under the 2023 edition, later ones under the 2026 edition, and we check against whichever applies to yours. Every one of these is something an inspector can put a tape measure on.

    Commercial Glass Railing Installation Cost

    Prices are per linear foot, installed:

    Framed posts and rails $140 to $190
    The budget pick is the easiest to service years from now when a panel gets hit by a cleaning cart.
    Semi-frameless $230 to $370
    Base clamps or shoes with a cap rail.
    Frameless $380 to $550
    Base shoe or standoffs, nothing on top.
    $100 $350 $600 per ft
    Cap rail or handrail added to a run $40 to $80 per ft
    Curved panel $450 to $900 each
    A worked example A 40-foot rooftop terrace in a semi-frameless system: 40 × $230, so it’s from $9,200. The same run is frameless: from $15,200. Engineering for the commercial job is listed as its own line on the quote, so you can see it.

    From Site Visit to Last Panel

    01 Call or quote Property type, which floor, roughly how many feet of railing, and whether glass is replacing an existing railing.
    02 Site visit, within 24 hours We measure the run and the drop, then look at what holds it all: the condition of the slab edge, whether anchors would cut through a balcony’s waterproofing, and what the existing posts are fixed into.
    03 Engineering and quote The system is engineered for the loads. The quote shows glass make-up, system, price per foot, and any association approval it needs.
    04 Order After you approve, the glass is ordered to the measured sizes. The lead time is on the quote.
    05 Install The work area stays closed off while any edge is open. Panels go in, gaps get checked against the 4-inch rule, cap rail goes on.
    06 Handover We walk the run with you or the manager. Parts and labor carry a 3-month warranty.
    The slab check in step 2 matters more than people think. A beautiful railing on a cracked or soft slab edge is still a bad railing.

    Our Local Service

    Master technicians dispatched from our own Florida service centers — not a referral network. Pick your city to get local routing and a 24-hour repair window.

    • Naples
    • Fort Myers
    • Cape Coral
    • Boca Raton
    • Miami
    • Aventura
    • Fort Lauderdale
    • West Palm Beach
    • Port St. Lucie

    Commercial Glass Railing Questions From Boards, Owners, and Architects

    Everything you need to know before booking. Can't find your answer? Just call us.

    Think about the drop, not the room. A patio two steps up usually gets away without one; a mezzanine, a balcony, or a raised pool deck never does.

    Yes, with the qualifying laminated make-up from the table above and a system engineered to stand on its own. Otherwise, a cap rail goes on. Honestly, on a windy rooftop we’d often suggest the cap rail anyway: it stiffens the run, and it’s where people put their hands.

    Only in pedestrian areas.

    Usually, yes. Commercial stairs need a graspable handrail between 34 and 38 inches high, and a 42-inch glass guard can’t double as one. We mount the handrail to the glass or the wall, whichever the design and the engineering allow.

    Sometimes. Glass panels are heavier and catch more wind than pickets, so the posts and their anchors have to be checked for the new load. Sometimes the retrofit saves little over a new system, so we price both and you choose.

    The railing is designed so a section stays in place if a single panel fails, and laminated glass holds together on its interlayer. We replace the broken panel with one of the same make-up and size.

    Yes. Curved panels are ordered to a template taken on site, which takes longer than flat glass. They’re priced per panel, $450 to $900 depending on size and radius.

    Whatever the engineering says for that span, height, and system. Frameless runs typically use thicker laminated glass than semi-frameless runs with a cap rail. You’ll see the exact make-up on the quote before anything is ordered.

    Yes. We’ll go through their drawings, flag anything that won’t pass at the measure, and install to the approved spec.

    Still have questions?

    Book a Free Consultation